Özata Office
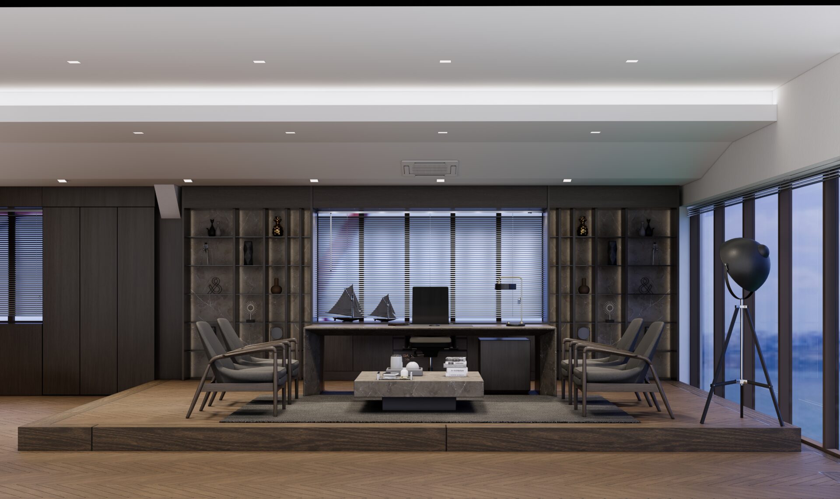
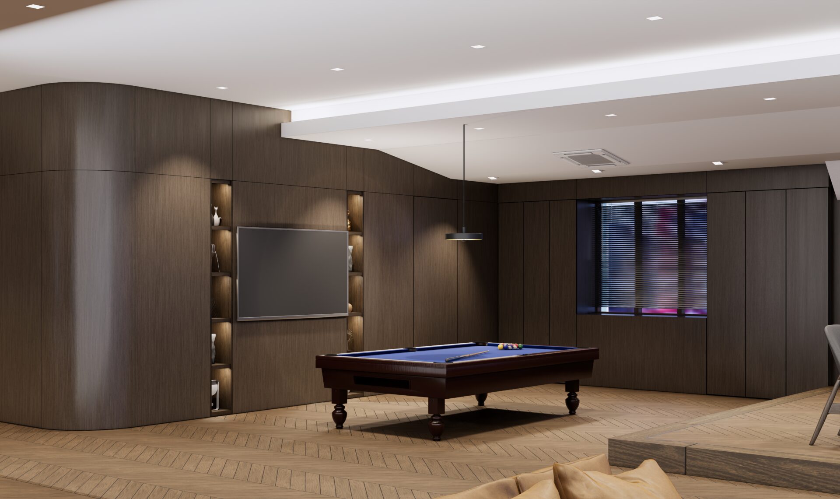
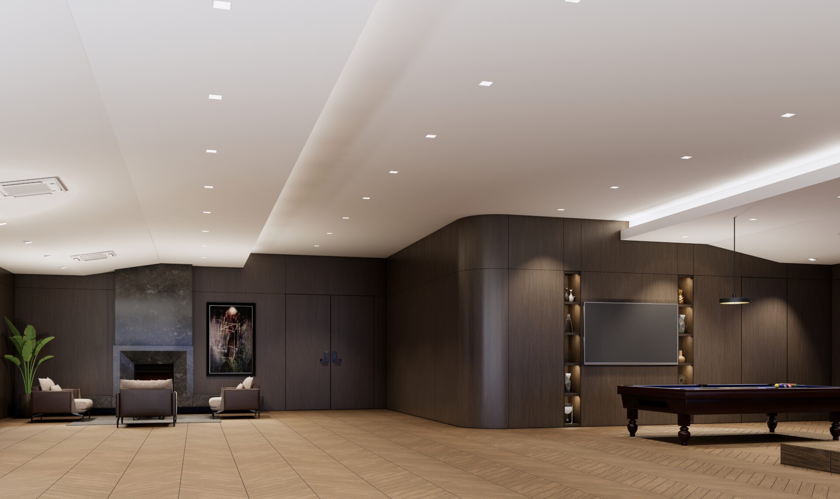
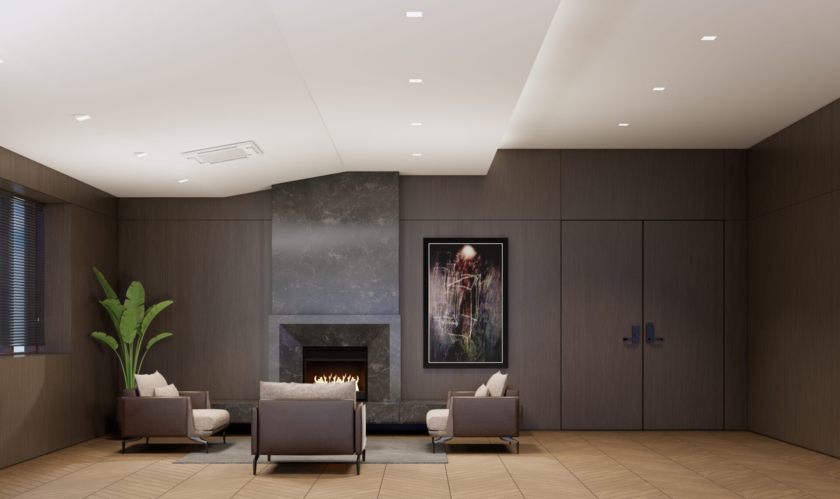
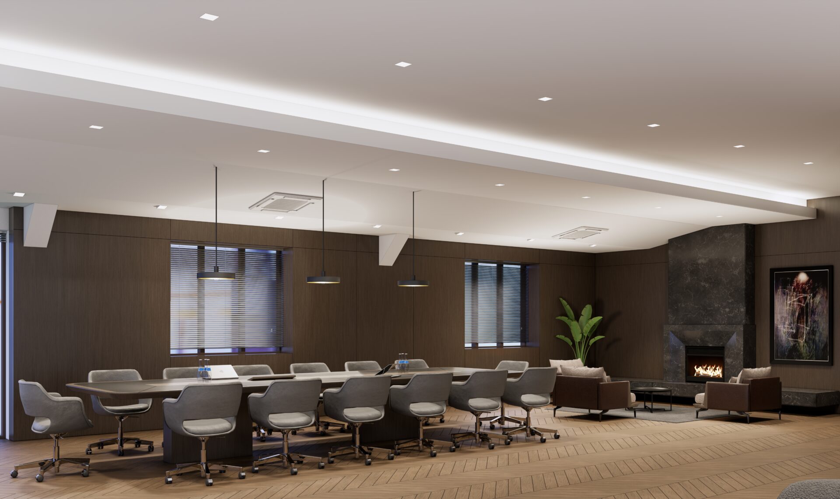
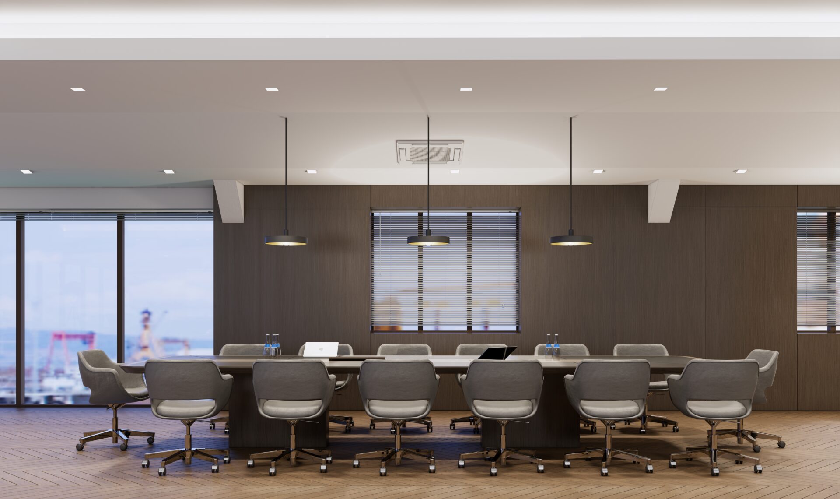
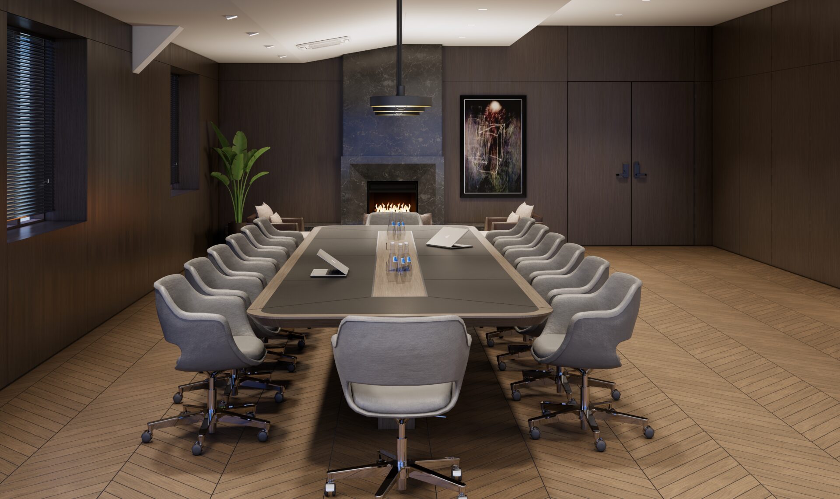
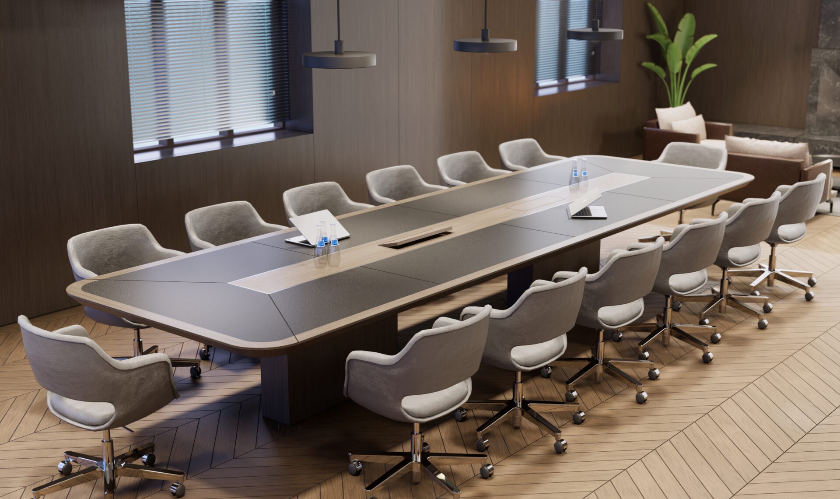
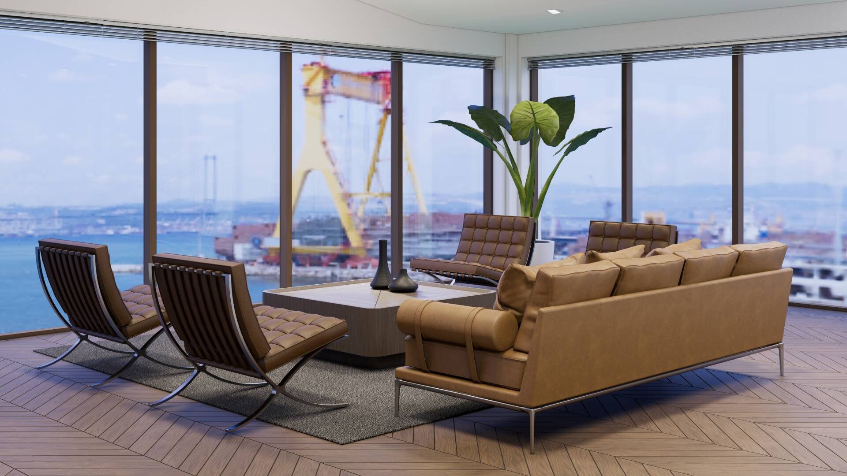
An office interior where the existing space was extended and given character through curved transitions.
The Özata project is an interior design scheme in which the existing space was extended and reorganised around the needs of the people using it.
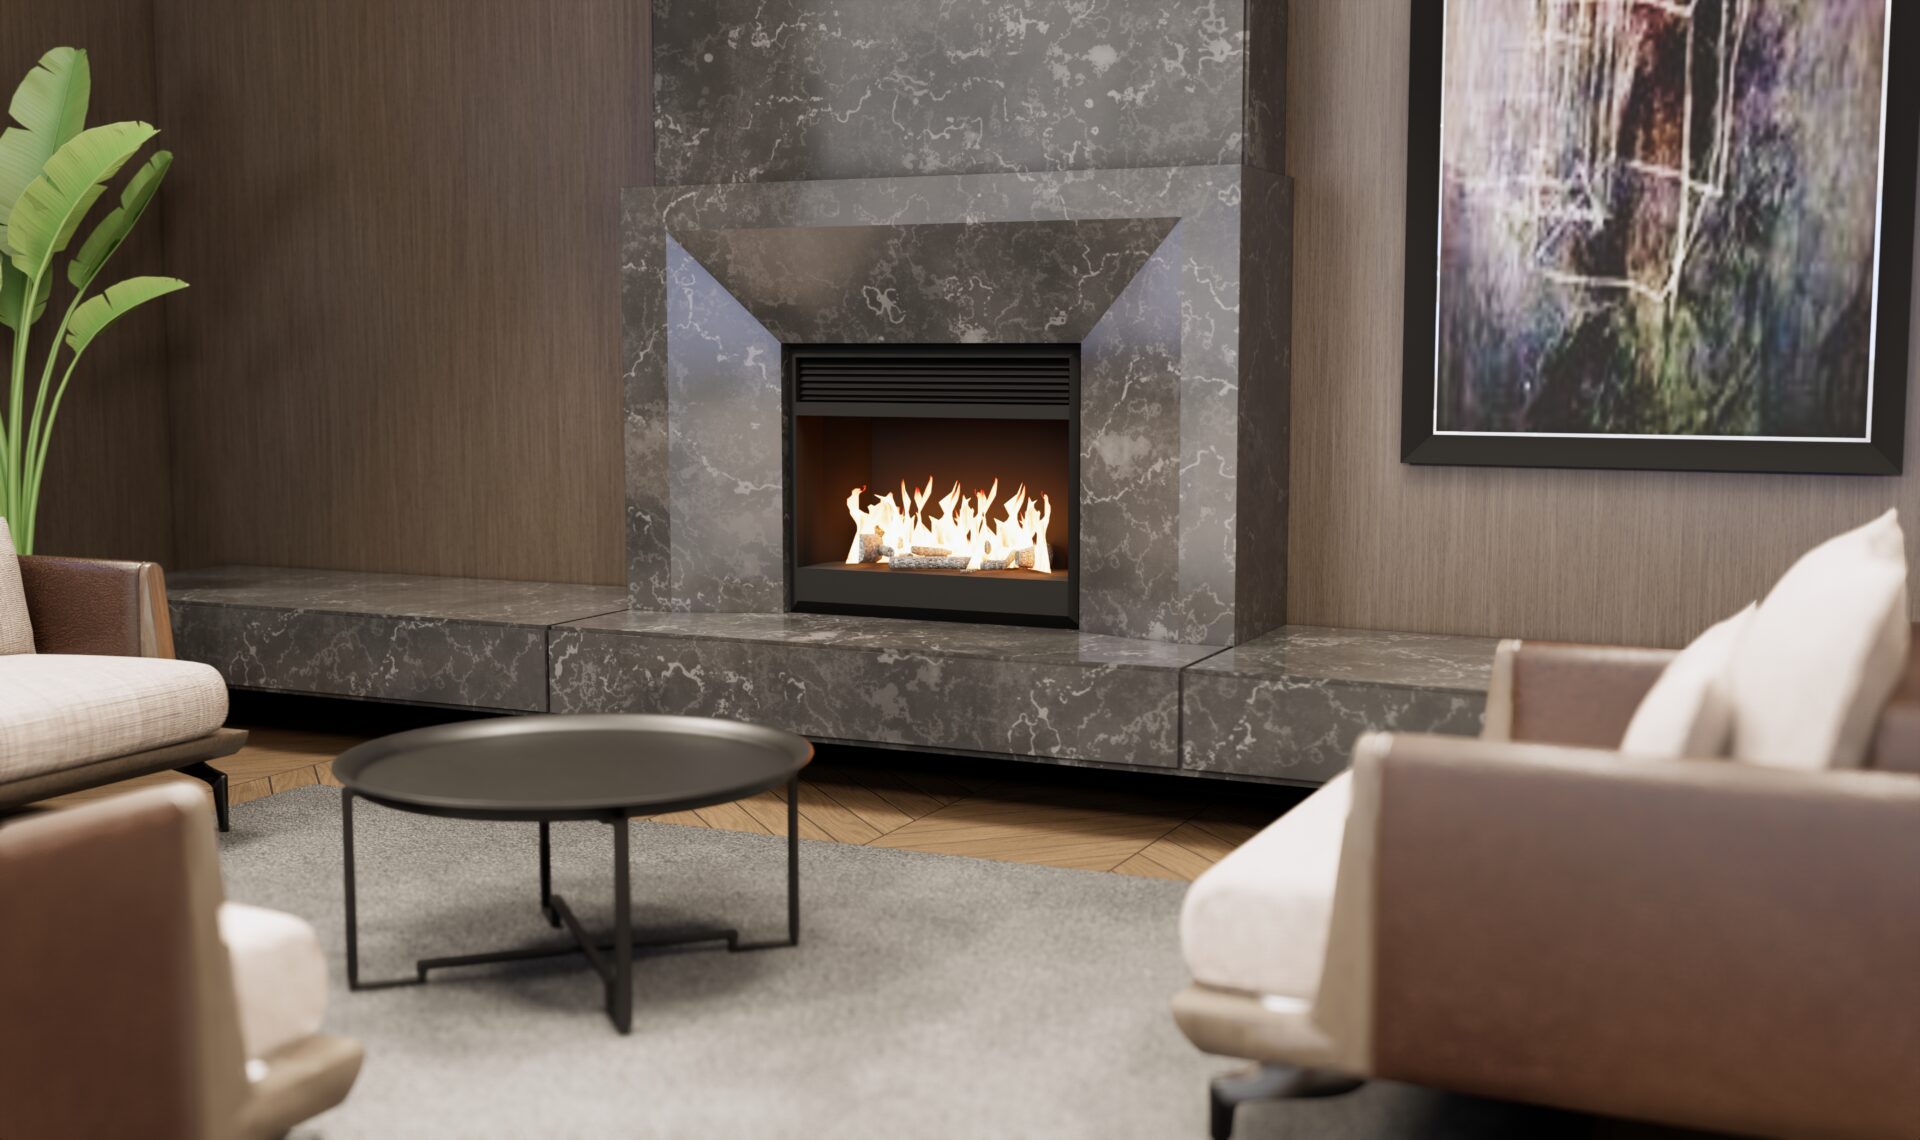
Wall panelling and curved transitions give the space its character, and the work and meeting corners were designed to sit together practically.